
• Implementation of SR2 leveled flooring system across 45,000 sq ft of retail & storage space
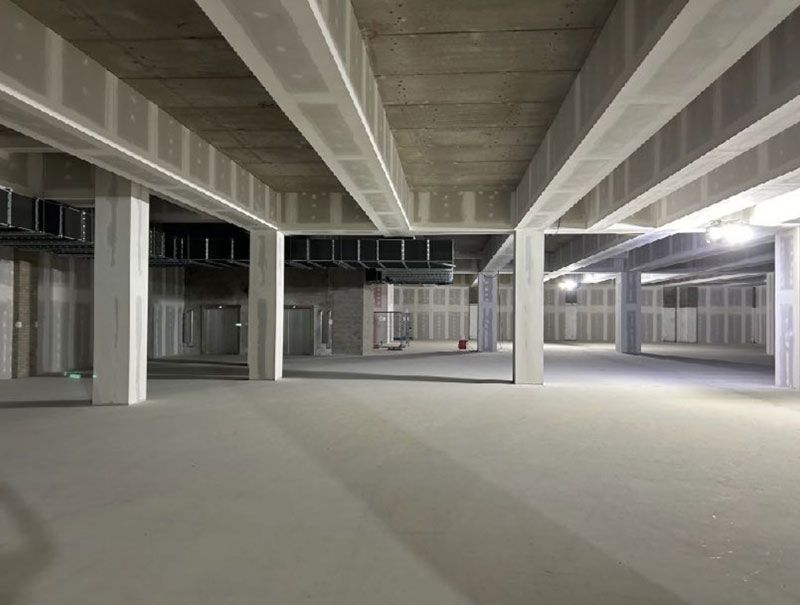
• Installation of comprehensive 60-minute fire-rated compartmentation for columns and beams
• Development of extensive 110LM smoke extraction system with fire-resistant ductwork
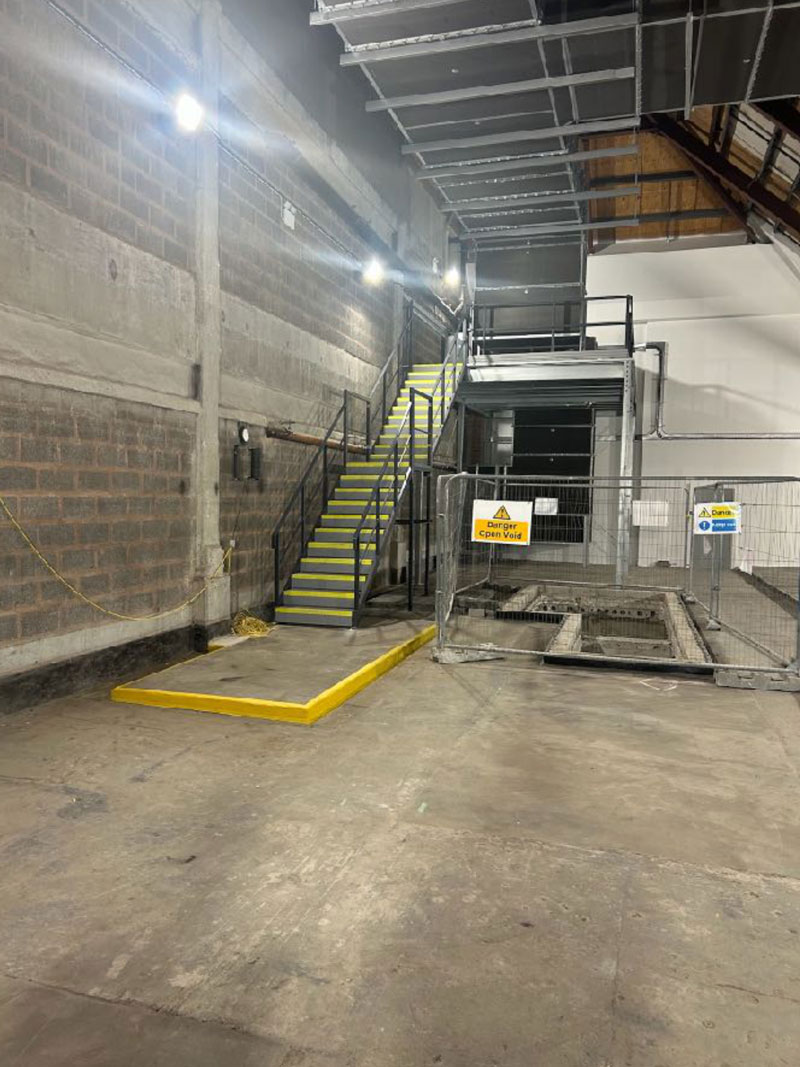
• Custom-designed and installed plant room mezzanine for operational efficiency
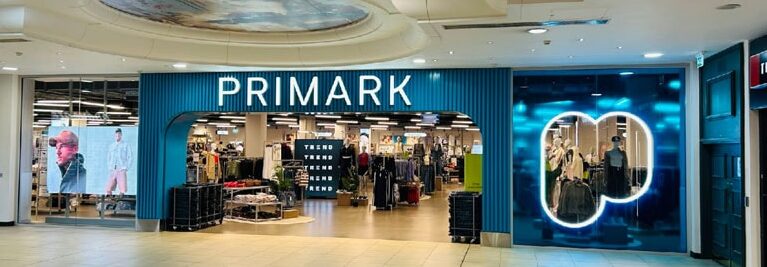
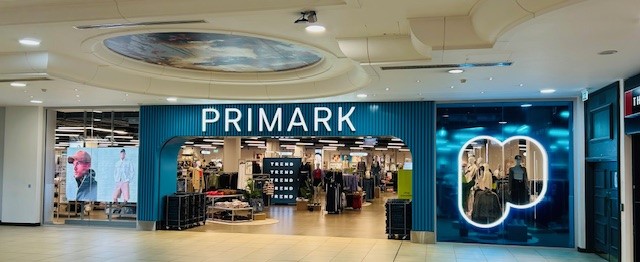
• Creation of innovative “New Concept” shopfront design with distinctive architectural elements
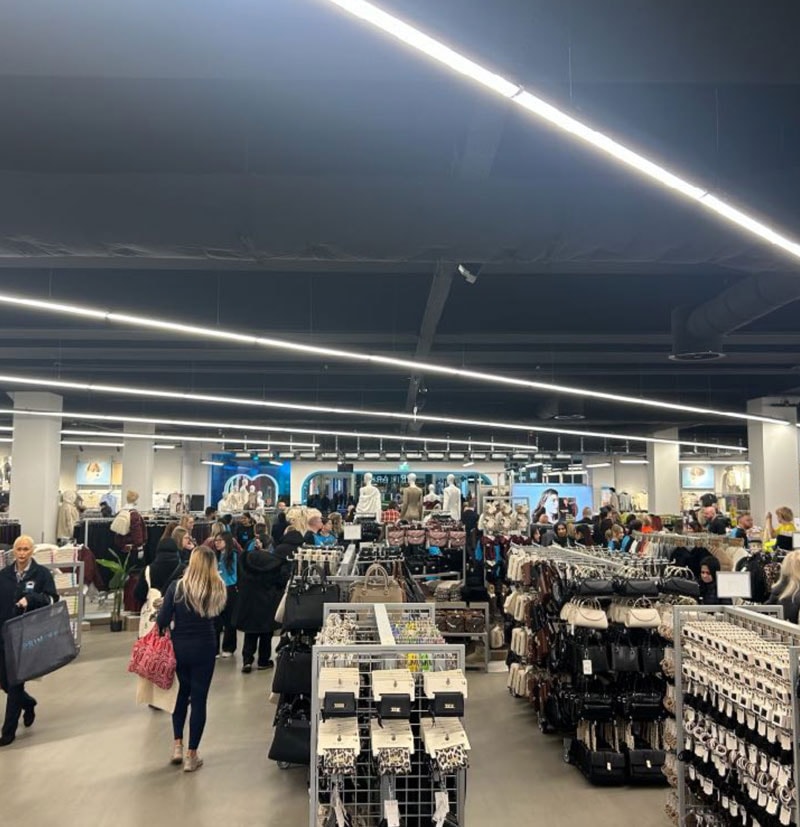
• Integration of 27,000 sq ft retail area with sustainable features
• Implementation of carbon zero fixtures and fittings throughout the space
• Strategic placement of mechanical systems on purpose-built mezzanine level
• Enhanced fire safety infrastructure meeting highest industry standards
• Specialised retail environment designed for optimal customer flow
• Advanced integration of sustainability and safety systems throughout the development
• Innovative use of carbon zero technologies in retail display systems
• Comprehensive fire safety solution with state-of-the-art smoke extraction
• Modern architectural design reflecting Primark’s new concept direction
• Focus on environmental sustainability through carbon-neutral fixtures
• Strategic space utilisation with elevated plant room design
• Enhanced safety features through fire-resistant infrastructure
• Efficient retail space optimisation through intelligent layout planning
• Implementation of future-proof sustainable technologies
• Cohesive design that balances safety compliance with modern retail aesthetics

Impressed by what you’ve discovered? STANZA is here to deliver the same exceptional commitment and skill to your project. Reach out to us today and let’s explore how we can help turn your vision into reality and meet your objectives.
"*" indicates required fields